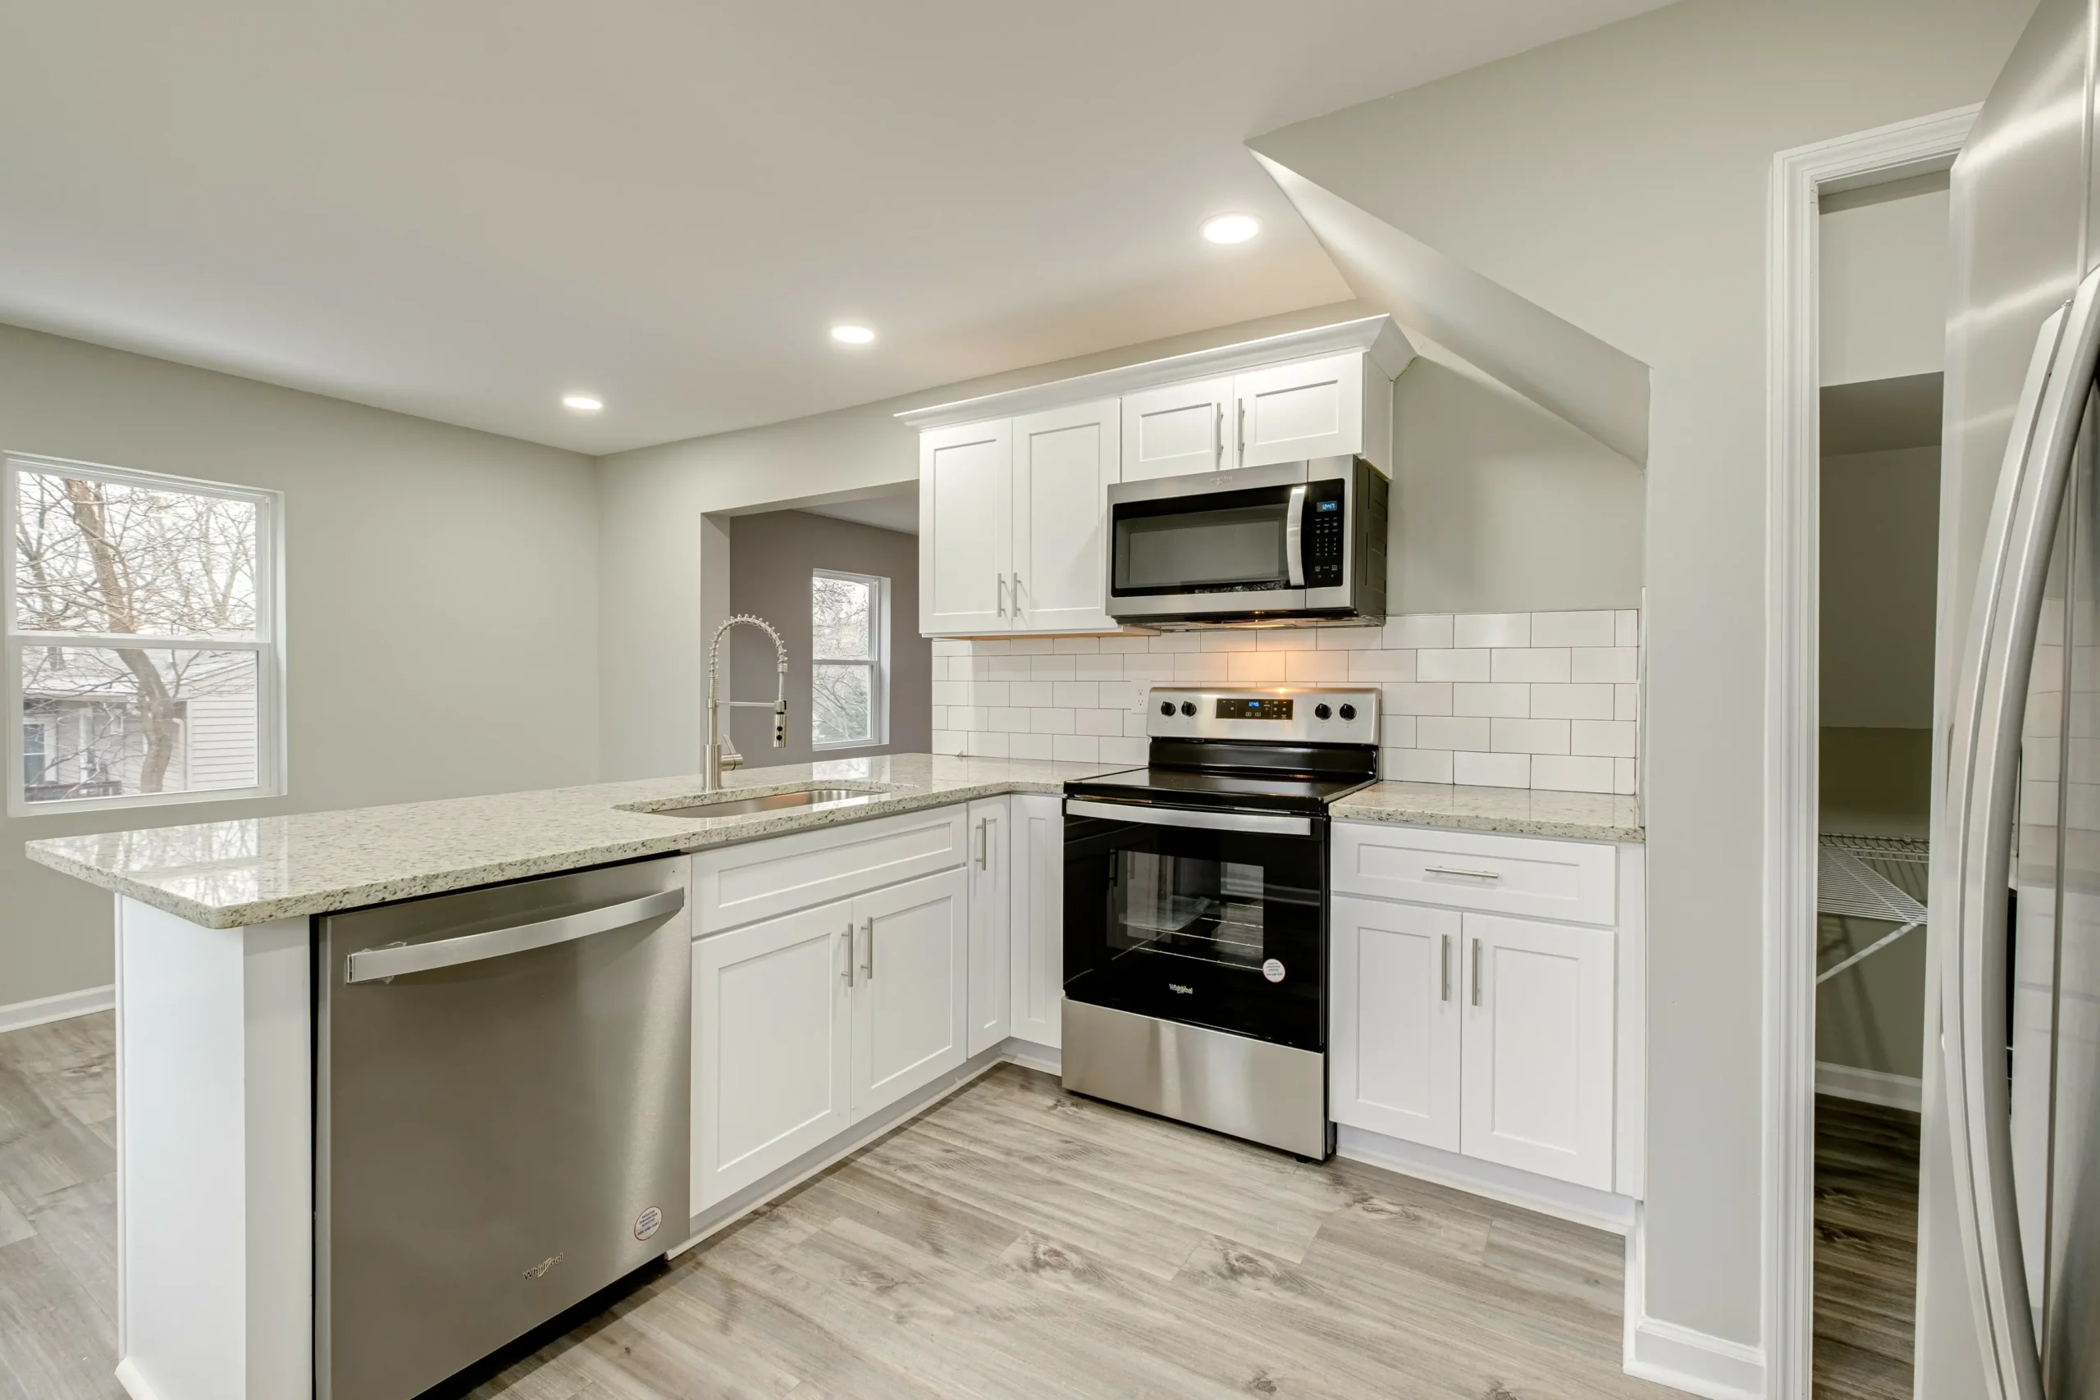
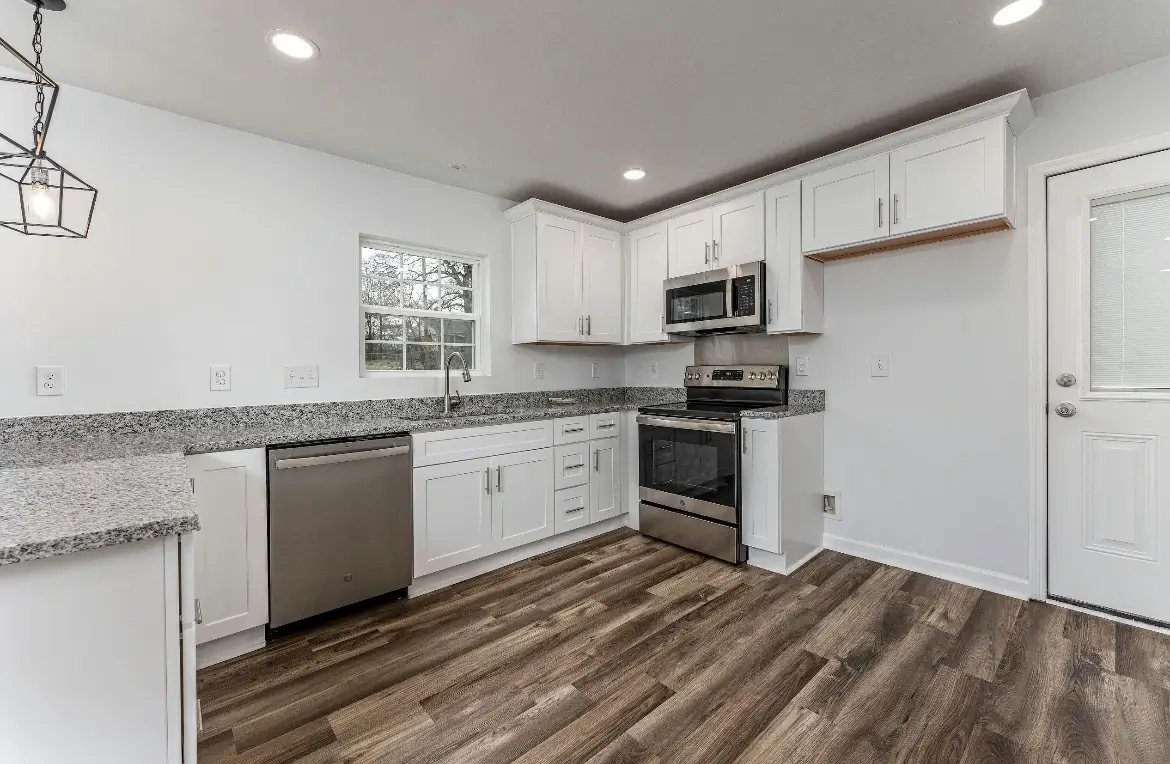
For years, one phrase seemed to dominate home renovation wish lists: open concept. Walls came down. Kitchens opened into living rooms. Formal dining rooms disappeared. The goal was to create one large, bright, connected space where cooking, dining, entertaining, and everyday life could all happen together. And for many homes, it worked beautifully. But homeowners are beginning to ask a different question: Does every room really need to be open? As families spend more time using their homes for multiple purposes, completely open floor plans can present their own challenges. Noise travels. Kitchen messes are always visible. There may be fewer walls for furniture, art, cabinetry, and storage. And sometimes, you simply want a room that feels separate. That doesn’t mean open concept is “out.” It means homeowners are becoming more intentional about how open their homes actually need to be. For homeowners planning a renovation in Middle Tennessee, deciding between an open floor plan and more defined spaces shouldn’t be based solely on what’s trending. It should come down to your home’s architecture, your lifestyle, and how you want each room to function. Let’s look at the advantages of both Open Concept vs, Defined Spaces and why the best solution may actually fall somewhere in between.
What Is an Open-Concept Floor Plan?
An open-concept floor plan minimizes walls and physical barriers between the home’s primary living spaces.
Most commonly, this means the kitchen, dining area, and living room flow together as one larger space.
Instead of walking through a doorway from the kitchen into the dining room and then another doorway into the living room, you can often see all three spaces at once.
Open layouts became popular for good reason. They can make homes feel larger, bring more natural light into interior spaces, and make it easier for families and guests to interact.
But open concept isn’t the only way to create connection.
And removing every possible wall doesn’t necessarily result in a better floor plan.
The Benefits of Open-Concept Living
1. Better Connection Between Spaces
One of the biggest advantages of an open floor plan is the ability to stay connected.
Parents can prepare dinner while watching children in the living room. Someone cooking in the kitchen can still participate in conversations with guests. Large gatherings can naturally spread between the kitchen, dining, and living areas.
For homeowners who entertain frequently, this connection can be particularly valuable.
Instead of the kitchen being isolated from the party, it becomes part of it.
2. More Natural Light
Walls don’t just divide rooms. They can also block light.
Opening portions of a floor plan can allow natural light from windows and doors to travel farther into the home.
This can be especially beneficial in older homes where individual rooms may feel dark or closed off.
A strategically placed opening between the kitchen and living room, for example, may dramatically change how bright both spaces feel without requiring an entirely open floor plan.
3. A Greater Sense of Space
Removing walls can make the main living areas of a home feel significantly larger.
Even when the home’s actual square footage doesn’t change, longer sightlines create a feeling of openness.
For smaller homes, this can make a major difference.
A kitchen that once felt cramped may suddenly feel connected to a much larger living area. A small dining space may feel more generous when it isn’t enclosed by four walls.
4. Flexibility for Entertaining
Open floor plans can also make large gatherings easier.
Guests aren’t confined to individual rooms, furniture arrangements can sometimes be adjusted for larger groups, and people can move more naturally between spaces.
That’s one reason open layouts remain popular with homeowners who love entertaining.
Where Completely Open Floor Plans Can Fall Short
As appealing as open concept can be, there are tradeoffs.
And they’re often easier to notice once you’ve actually lived in a completely open home.
Noise Travels Everywhere
When the kitchen, dining room, and living room are one large space, sound doesn’t have many places to stop.
The dishwasher is running.
Someone is watching television.
Someone else is cooking.
The kids are doing homework at the island.
A conversation is happening at the dining table.
Suddenly, one large connected space can feel very loud.
For families with different schedules or activities happening simultaneously, some separation can be valuable.
The Kitchen Is Always Visible
The beautiful kitchen you wanted everyone to see?
They can also see it after you’ve cooked dinner for twelve people.
Open kitchens put everything on display — including dishes in the sink, food preparation, small appliances, and everyday clutter.
This is one reason we’re seeing increased interest in sculleries, working pantries, and secondary prep spaces.
Homeowners can maintain the visual connection of an open kitchen while moving some of the messier functions behind the scenes.
You Lose Valuable Wall Space
Removing walls also means removing potential storage and furniture space.
Walls can hold cabinetry, consoles, bookcases, artwork, televisions, and furniture.
When you’re considering removing a wall during a renovation, it’s important to think beyond the immediate visual impact.
Ask yourself:
What function does this wall currently provide, and where will that function go once it’s gone?
Sometimes opening a wall creates a much better layout.
Other times, homeowners discover they traded useful storage for openness they didn’t actually need.
What Do We Mean by “Defined Spaces”?
Defined spaces don’t necessarily mean returning to a home filled with small, closed-off rooms and doors.
Today’s approach is much more nuanced.
A defined space simply has a stronger sense of purpose and separation.
That definition might come from walls, but it could also come from:
- Wide cased openings
- Archways
- Ceiling treatments
- Changes in flooring
- Built-in cabinetry
- Columns
- Pocket or French doors
- Changes in paint or wall treatments
- Furniture placement
- Architectural millwork
You can create a room that feels distinct while still maintaining visual connection to the rest of the home.
The Case for Defined Rooms – Open Concept vs. Defined Spaces
1. Every Room Has a Clear Purpose
One advantage of defined spaces is that rooms naturally communicate how they’re meant to be used.
The dining room feels like a dining room.
The office feels like an office.
The living room feels like a place to gather.
Creating these distinctions can make a home feel more intentional.
Rather than having one enormous room trying to serve five different functions, you can design each area specifically around what happens there.
2. More Privacy
Modern households ask a lot from their homes.
Someone may be working remotely while another person is cooking. Children may be doing homework while someone else watches television. Guests may be visiting while another family member wants a quiet place to read.
Defined spaces allow these activities to happen simultaneously with fewer distractions.
Home offices are an obvious example.
An office completely open to the primary living space may look beautiful in photos, but it can be difficult to use when the rest of the family is home.
Doors can be a very good thing.
3. More Opportunities for Design
Defined rooms also give homeowners more freedom to create distinct design moments.
Maybe the dining room gets dramatic wallpaper.
The study is painted a rich, saturated color.
The powder room becomes unexpected.
The living room stays lighter and more neutral.
When every space is completely open to the next, finishes often need to coordinate across one large visual field.
Defined rooms allow you to experiment more while still creating a cohesive home overall.
4. Better Furniture Placement – Open Concept vs. Defined Spaces
Walls make furniture placement easier.
This sounds simple, but it can have a major impact on how comfortable a room feels.
A large open floor plan may technically provide more square footage but still leave you wondering where the sofa should go.
Defined spaces provide natural boundaries that help anchor furniture arrangements.
The Middle Ground: “Broken-Plan” Living – Open Concept vs. Defined Spaces
For many homeowners, the ideal solution isn’t completely open or completely closed.
It’s somewhere in between.
Sometimes referred to as broken-plan living, this approach creates connection between spaces while maintaining enough architectural separation for each room to have its own identity.
Imagine a kitchen that opens into the living room through an oversized cased opening.
Or a dining room connected to the kitchen but visually defined by ceiling details and millwork.
Perhaps French doors allow an office to feel connected when they’re open and private when they’re closed.
You could even have an open kitchen and living room with a separate scullery tucked behind the kitchen.
These choices provide flexibility.
And flexibility is often far more valuable than simply maximizing openness.
Before You Remove a Wall, Ask These Questions
Removing walls is one of the most common requests we hear during renovation conversations.
But before demolition begins, there are several questions worth considering.
How Do You Actually Use Your Home?
Forget the inspiration photos for a moment.
Think about a normal weekday.
Where does everyone eat?
Where do kids do homework?
Do you entertain frequently?
Do you work from home?
Does your family watch television together or separately?
Do you prefer having kitchen activity visible from the living room?
The answers should influence your floor plan far more than what’s currently trending.
Is the Wall Structural?
Not every wall can simply be knocked down with a sledgehammer.
If a wall is load-bearing, removing it may require structural engineering and the installation of beams or other support.
That doesn’t necessarily mean the wall can’t be removed. It means the project may be more complex — and more expensive — than it initially appears.
What’s Inside the Wall?
Walls can also contain plumbing, HVAC components, electrical wiring, ductwork, and other mechanical systems.
Relocating these systems can add significant cost and complexity to a renovation.
That’s why it’s important to evaluate the entire scope before assuming that removing a wall is a simple change.
What Will You Lose?
Consider what’s currently attached to the wall.
Cabinetry?
Electrical outlets?
HVAC returns?
Artwork?
Furniture?
Storage?
A television?
Removing a wall may improve circulation but create another problem elsewhere.
Good renovation planning considers both sides of that equation.
Think About Sightlines, Not Just Walls
One of the most important elements of a successful floor plan is the sightline.
What do you see when you walk through the front door?
Can you see directly into the kitchen sink?
What do you see while sitting on the sofa?
Can you see into the powder room from the dining table?
What is visible from the kitchen island?
Thoughtful renovations consider these views before walls are moved.
Sometimes shifting a doorway a few feet creates a bigger improvement than removing the entire wall.
That’s the difference between simply creating an “open floor plan” and creating a floor plan that’s intentionally designed.
Consider the Architecture of Your Home – Open Concept vs. Defined Spaces
Your home’s original architecture should also influence the decision.
A historic or traditionally styled home may naturally lend itself to more defined rooms, detailed millwork, and cased openings.
A contemporary home may feel more natural with longer sightlines and fewer visual barriers.
The goal isn’t necessarily to preserve every aspect of the original floor plan. Renovations should make a home work for modern life.
But the best renovations often feel as though they belong to the house.
Rather than forcing a trend onto the architecture, look for ways to modernize the floor plan while respecting the character of the home.
So, Is Open Concept Still Worth It?
Absolutely in the right home.
Open-concept living isn’t disappearing. Homeowners are simply becoming more thoughtful about where openness adds value.
The question is no longer:
“How many walls can we remove?”
It’s:
“Where do we want connection, and where do we want separation?”
Maybe your kitchen and living room should become one connected gathering space while the dining room remains defined.
Maybe you need French doors on the office.
Maybe a wall between two small rooms truly is preventing your home from functioning well.
Or maybe the wall you thought you needed to remove actually provides the storage, privacy, and structure your home needs.
There isn’t one universal answer.
Renovate for the Way You Live – Open Concept vs. Defined Spaces
The most successful renovations aren’t designed around a trend. They’re designed around the people who will live in the home every day.
At Nobility Home Renovations, we help Middle Tennessee homeowners look beyond finishes and consider how a renovation can improve the way their entire home functions.
Sometimes that means opening walls.
Sometimes it means creating more definition.
And often, it means finding the right balance between the two.
If you’re considering a renovation in Nashville, Franklin, Brentwood, Murfreesboro, Wilson County, or the surrounding Middle Tennessee area, we’d love to help you determine what makes sense for your home.
Ready to rethink your floor plan? Contact Nobility Home Renovations to start planning a home that’s designed around the way you actually live.
If you’re ready to transform your home, with Home Renovation Decisions That Matter, Nobility Home Renovations is here to guide you every step of the way.
Explore Our Remodeling Services
See Our Design Portfolio
Follow us on Social Media!
Ready to bring your vision to life?
We’re proud to be a trusted design and construction team, combining Middle Tennessee interior design and general contracting, serving homeowners across Nashville, Franklin, Brentwood, Murfreesboro and beyond with thoughtful planning, honest communication, and expert craftsmanship. Let’s talk about your next project, and how we can build it better, together.